Timber has become one of the defining materials of contemporary interior design. While it has been used in construction and furniture-making for centuries, today's architects and designers are increasingly embracing timber not only for its practicality but also for its ability to create warm, natural, and timeless environments.
From custom joinery and timber lining to feature walls and ceiling treatments, timber is used to bring texture, character, and authenticity into interior spaces. As modern design continues to move towards sustainability, biophilic design principles, and natural material palettes, timber has become a central element in both residential and commercial architecture.
For homeowners, developers, and business owners, understanding how timber functions within interior design can help create spaces that feel welcoming, durable, and visually balanced. This article explores the role of timber in interior design, the different ways it is used, its benefits and considerations, and why it remains one of the most influential materials in modern architecture.
In interior design, timber refers to natural wood products used as architectural, structural, decorative, or functional elements within a space. Depending on the application, designers may utilise solid timber, engineered timber, timber veneer, plywood, laminated timber products, or decorative timber battens.
Unlike synthetic materials, timber offers unique grain patterns, tonal variations, and textures that create visual depth and individuality. No two pieces are identical, making timber a highly desirable material for projects seeking authenticity and natural character.
The referenced articles highlight how timber has evolved from being a simple building material into a key design feature. Modern interiors increasingly use timber as a way to soften spaces, introduce warmth, and establish a stronger connection to nature.
Timber can be incorporated into virtually every part of an interior, including:
Its versatility allows architects to use timber across a wide range of design styles, from minimalist homes to luxury hospitality environments.
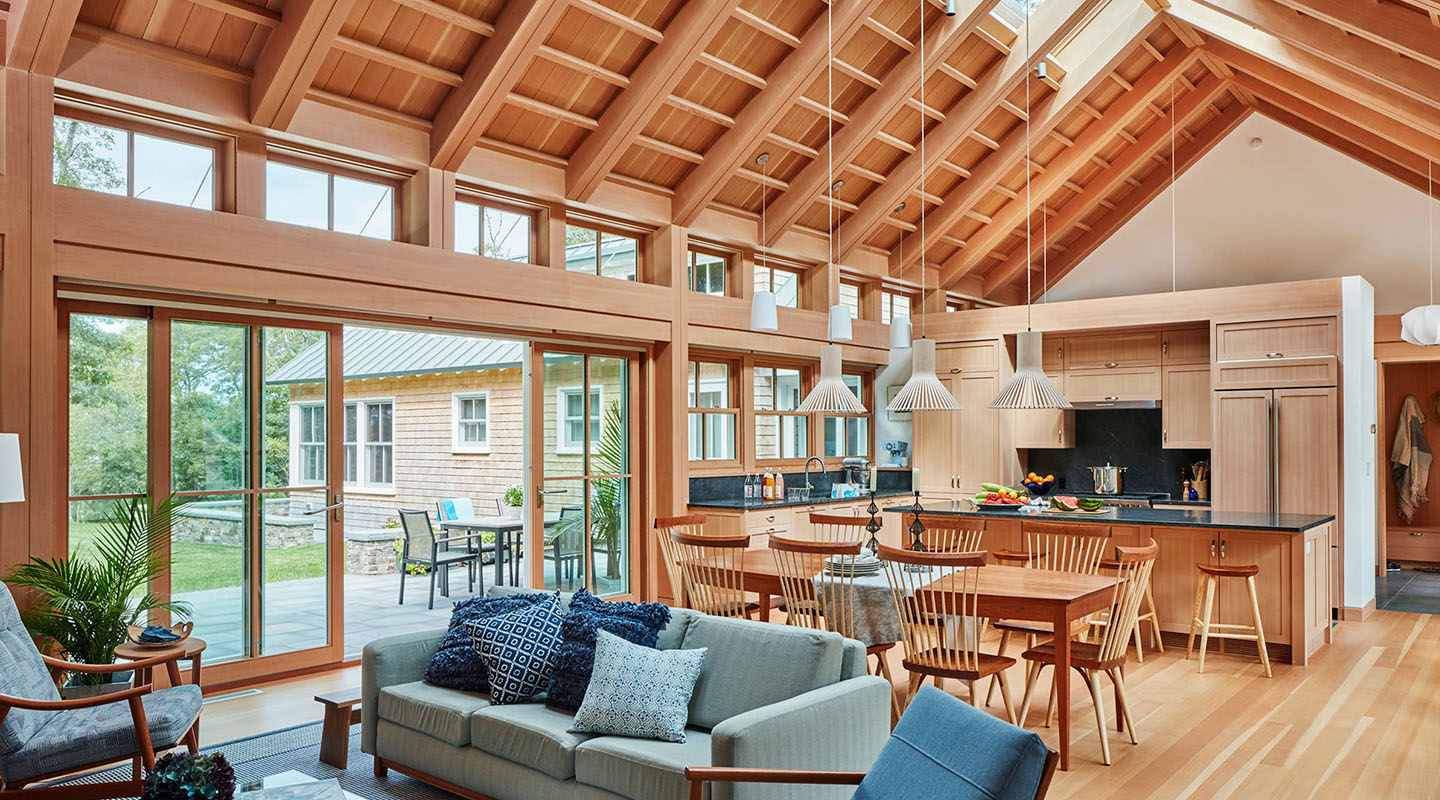
The growing popularity of timber is closely linked to changing design priorities. Contemporary architecture increasingly values sustainability, wellness, and natural materiality, all areas where timber performs exceptionally well.
One of the key themes discussed in the reference material is the rise of timber as part of a broader design movement towards natural environments. Many designers are moving away from highly manufactured finishes and embracing materials that feel authentic and connected to nature.
Timber contributes to:
Research into biophilic design has also influenced this trend. Biophilic design focuses on strengthening connections between people and nature, with natural materials such as timber playing a significant role in creating healthier and more enjoyable spaces.
In Queensland, where indoor-outdoor living is highly valued, timber often helps bridge interior and exterior environments through consistent material palettes and architectural detailing.
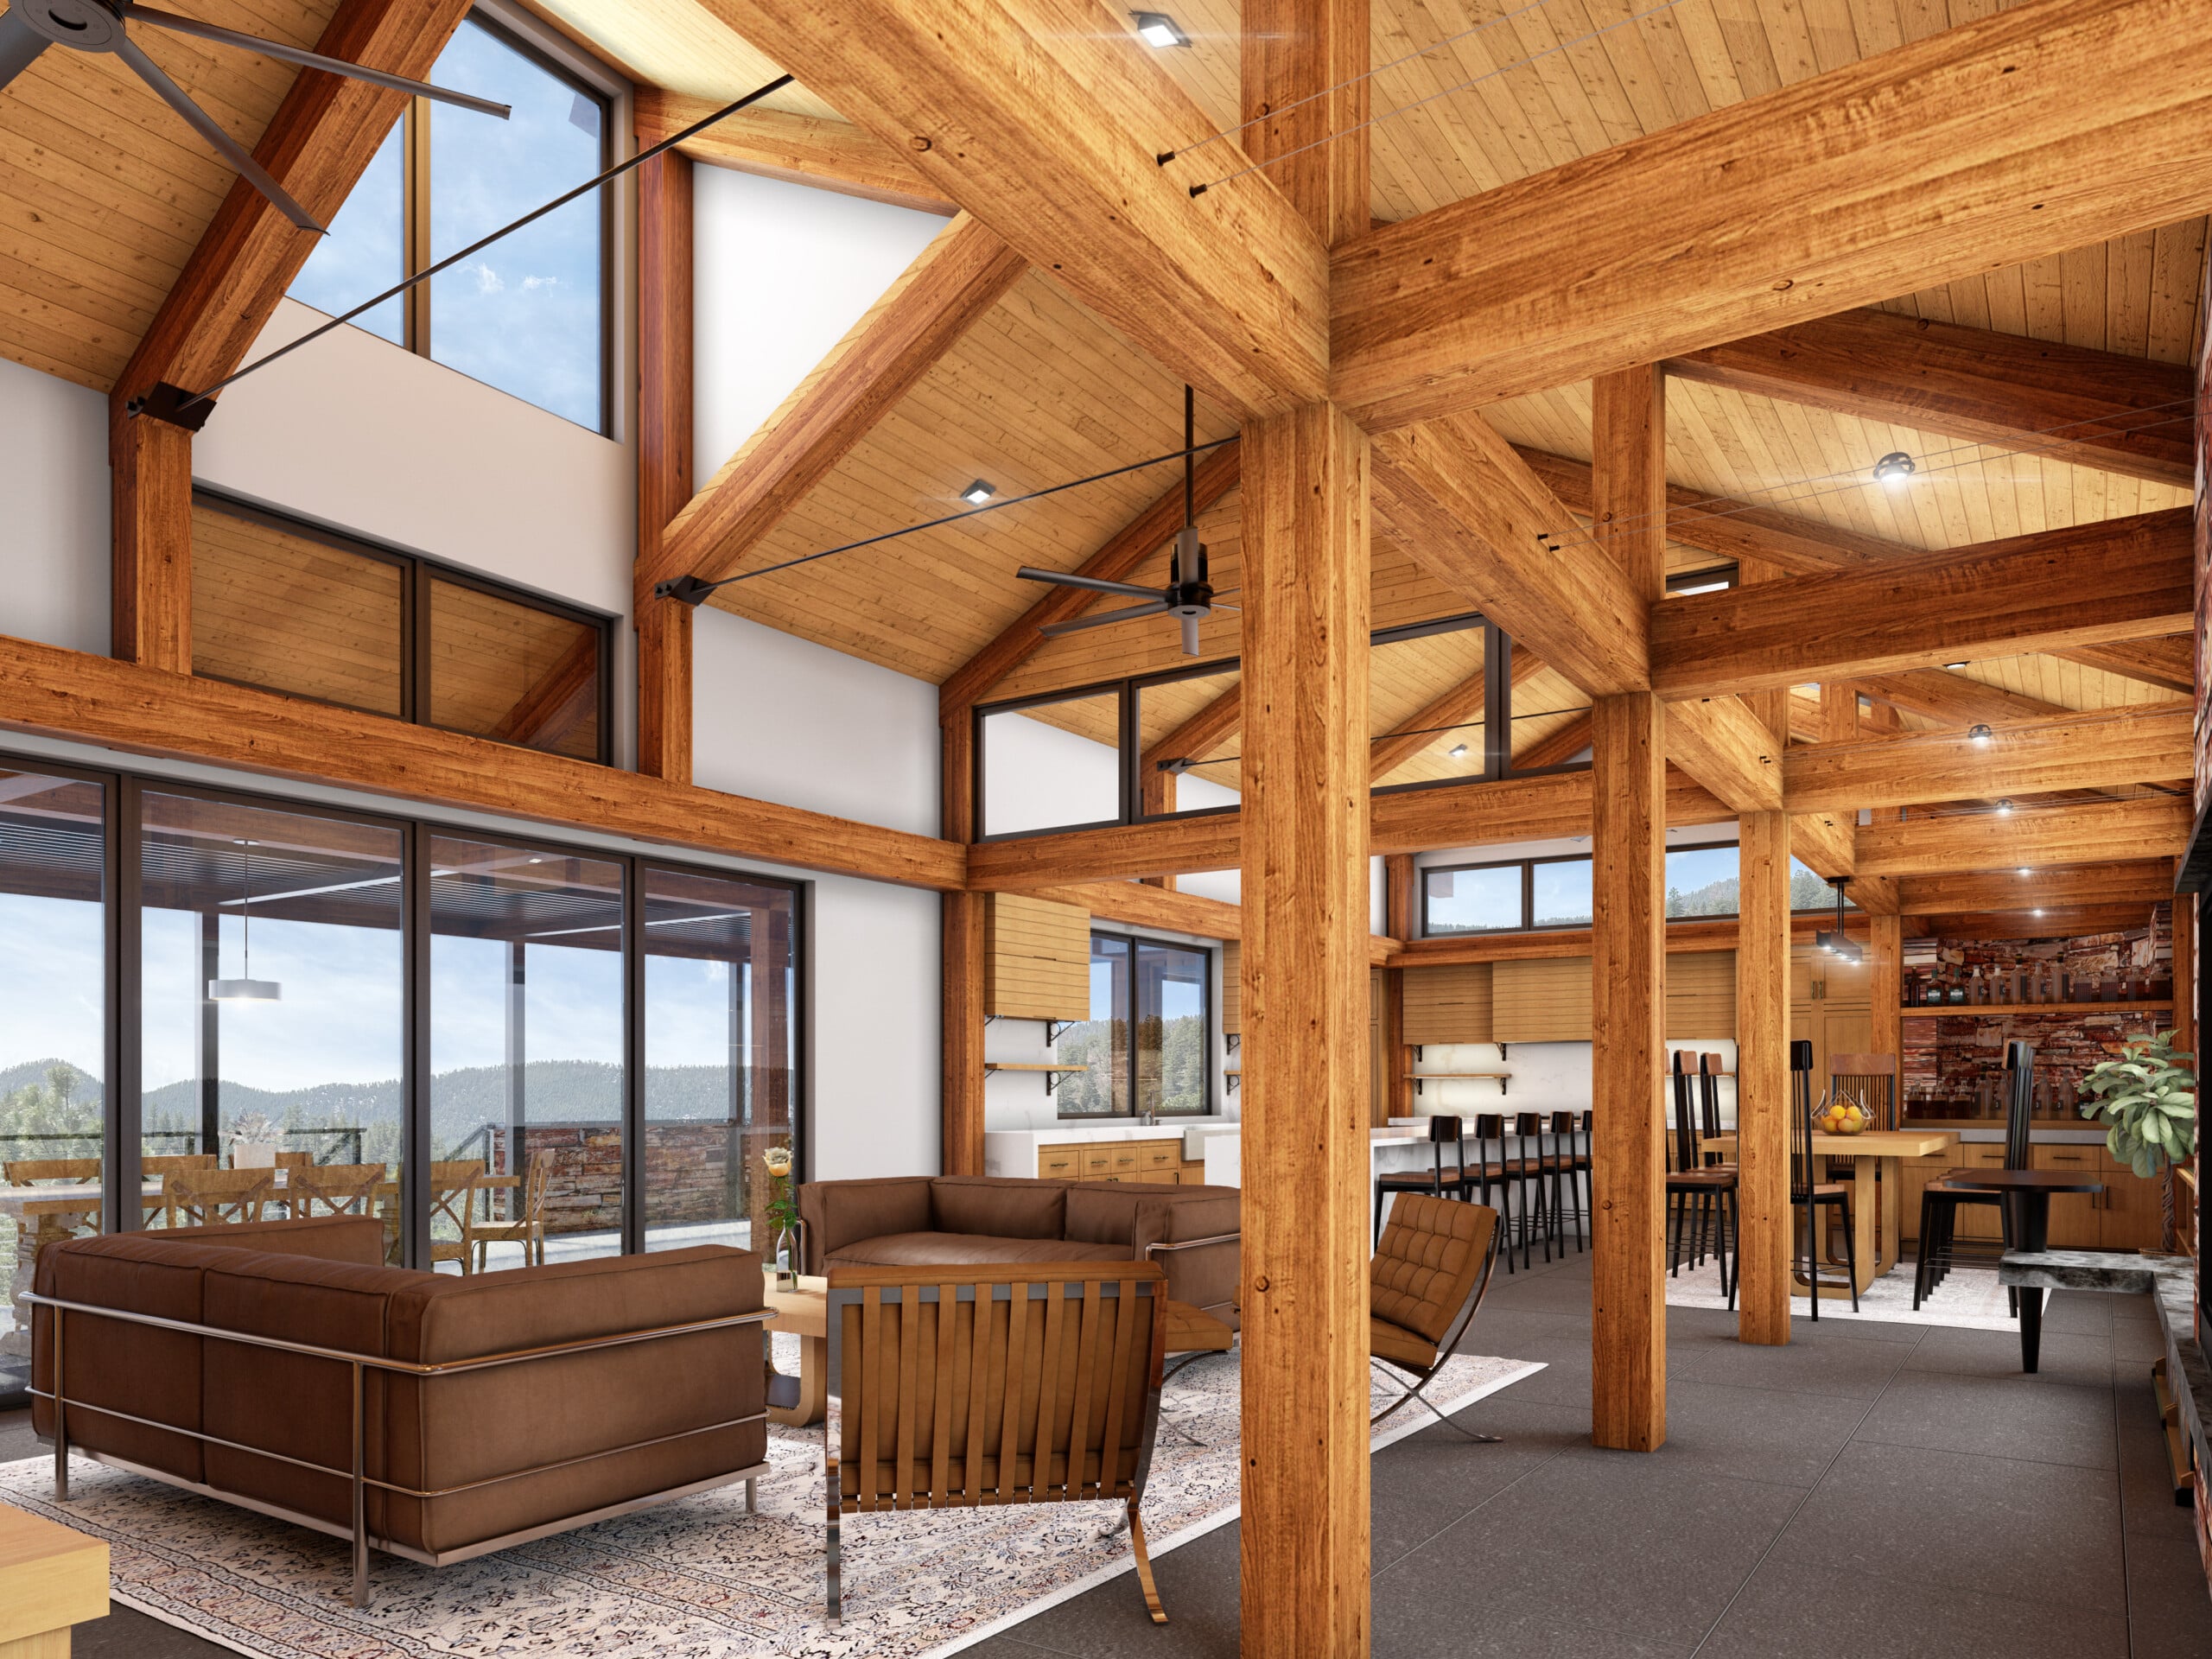
One of timber's greatest strengths is its flexibility. It can be used sparingly as an accent material or extensively throughout an entire project.
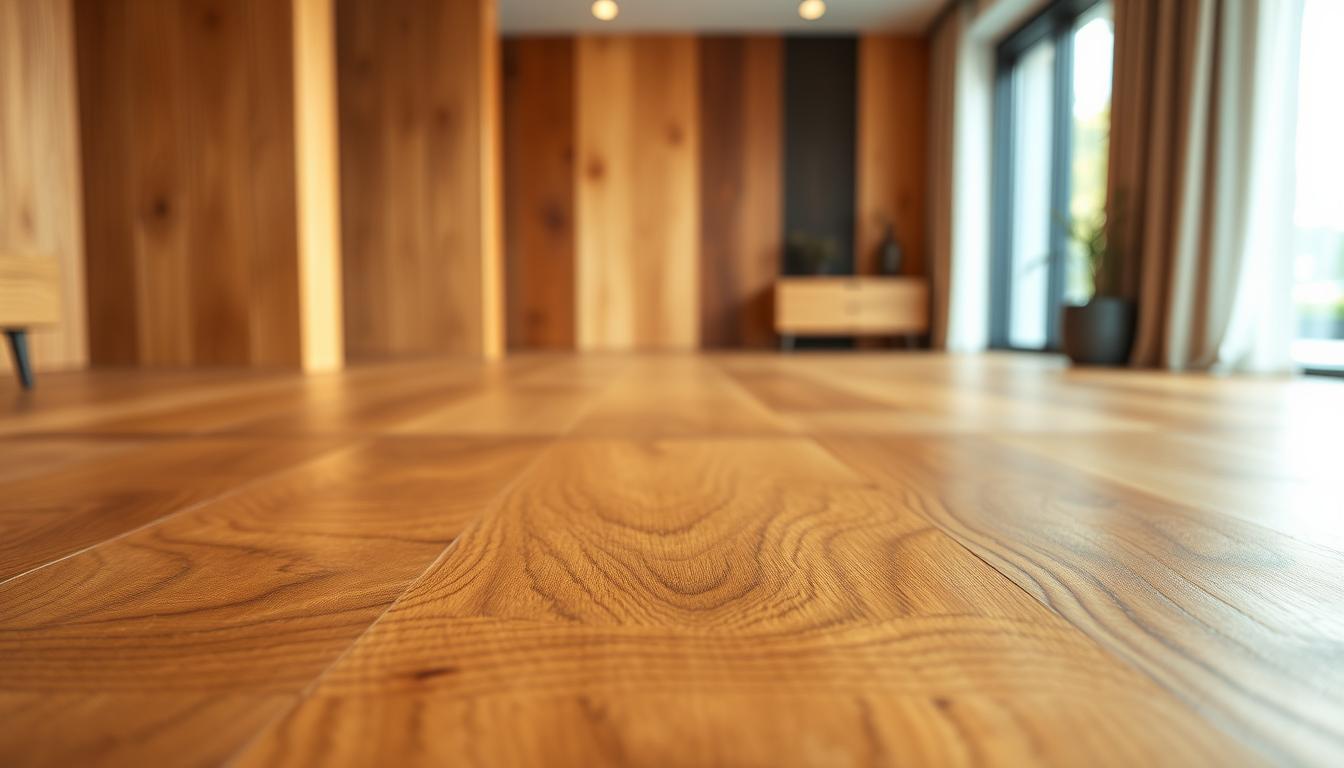
Timber flooring remains one of the most popular applications due to its durability, timeless appearance, and ability to complement almost any design style.
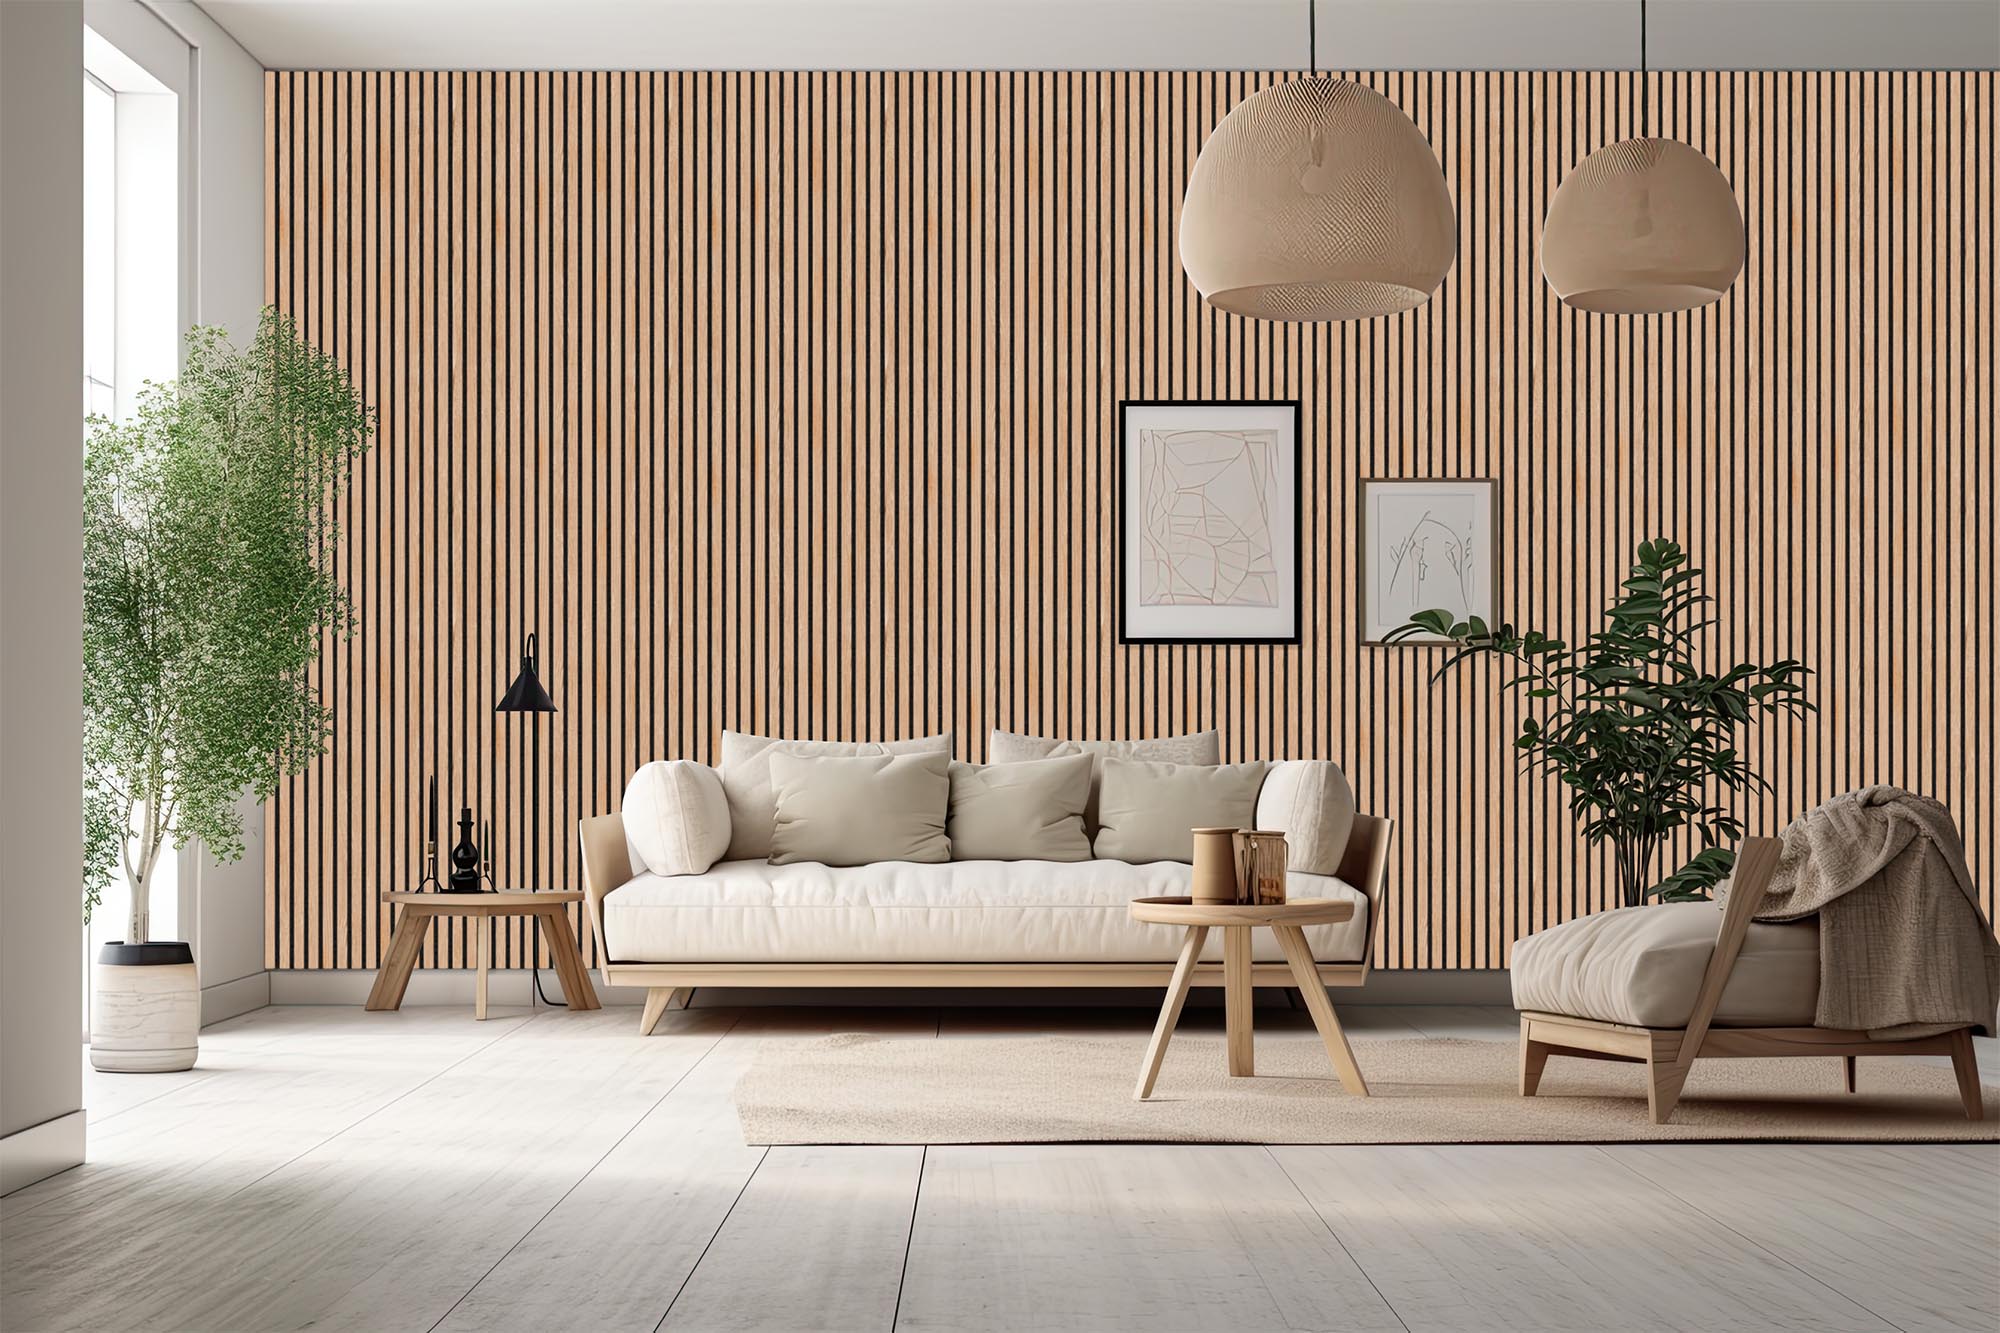
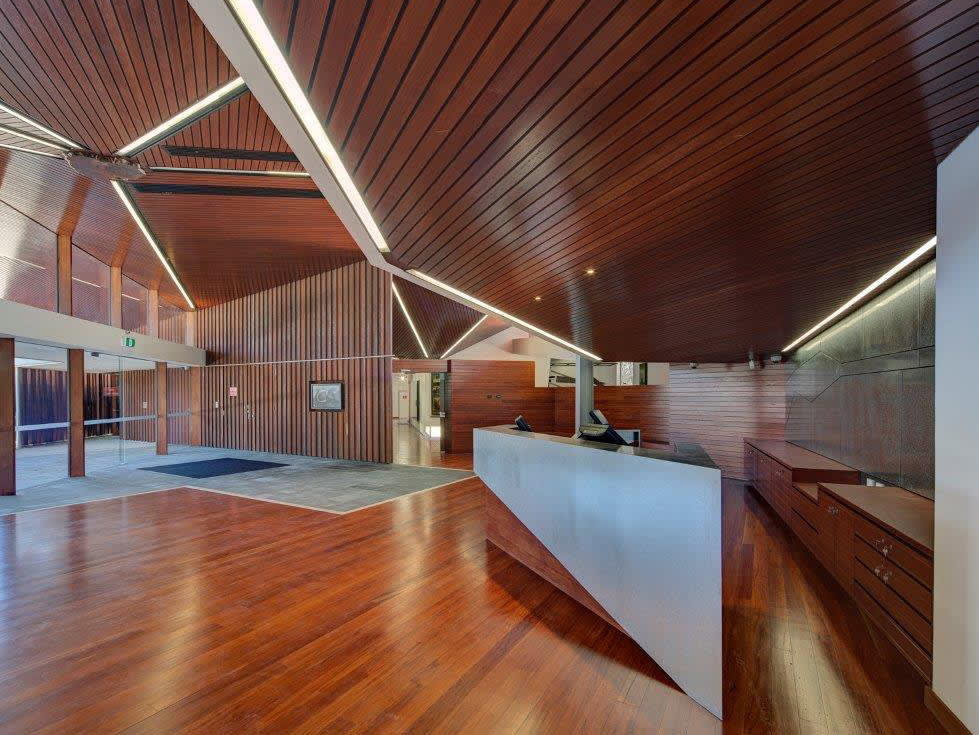
Timber lining systems have become increasingly popular in modern architecture. Vertical and horizontal timber panels can create visual rhythm, texture, and depth while improving the overall warmth of a space.
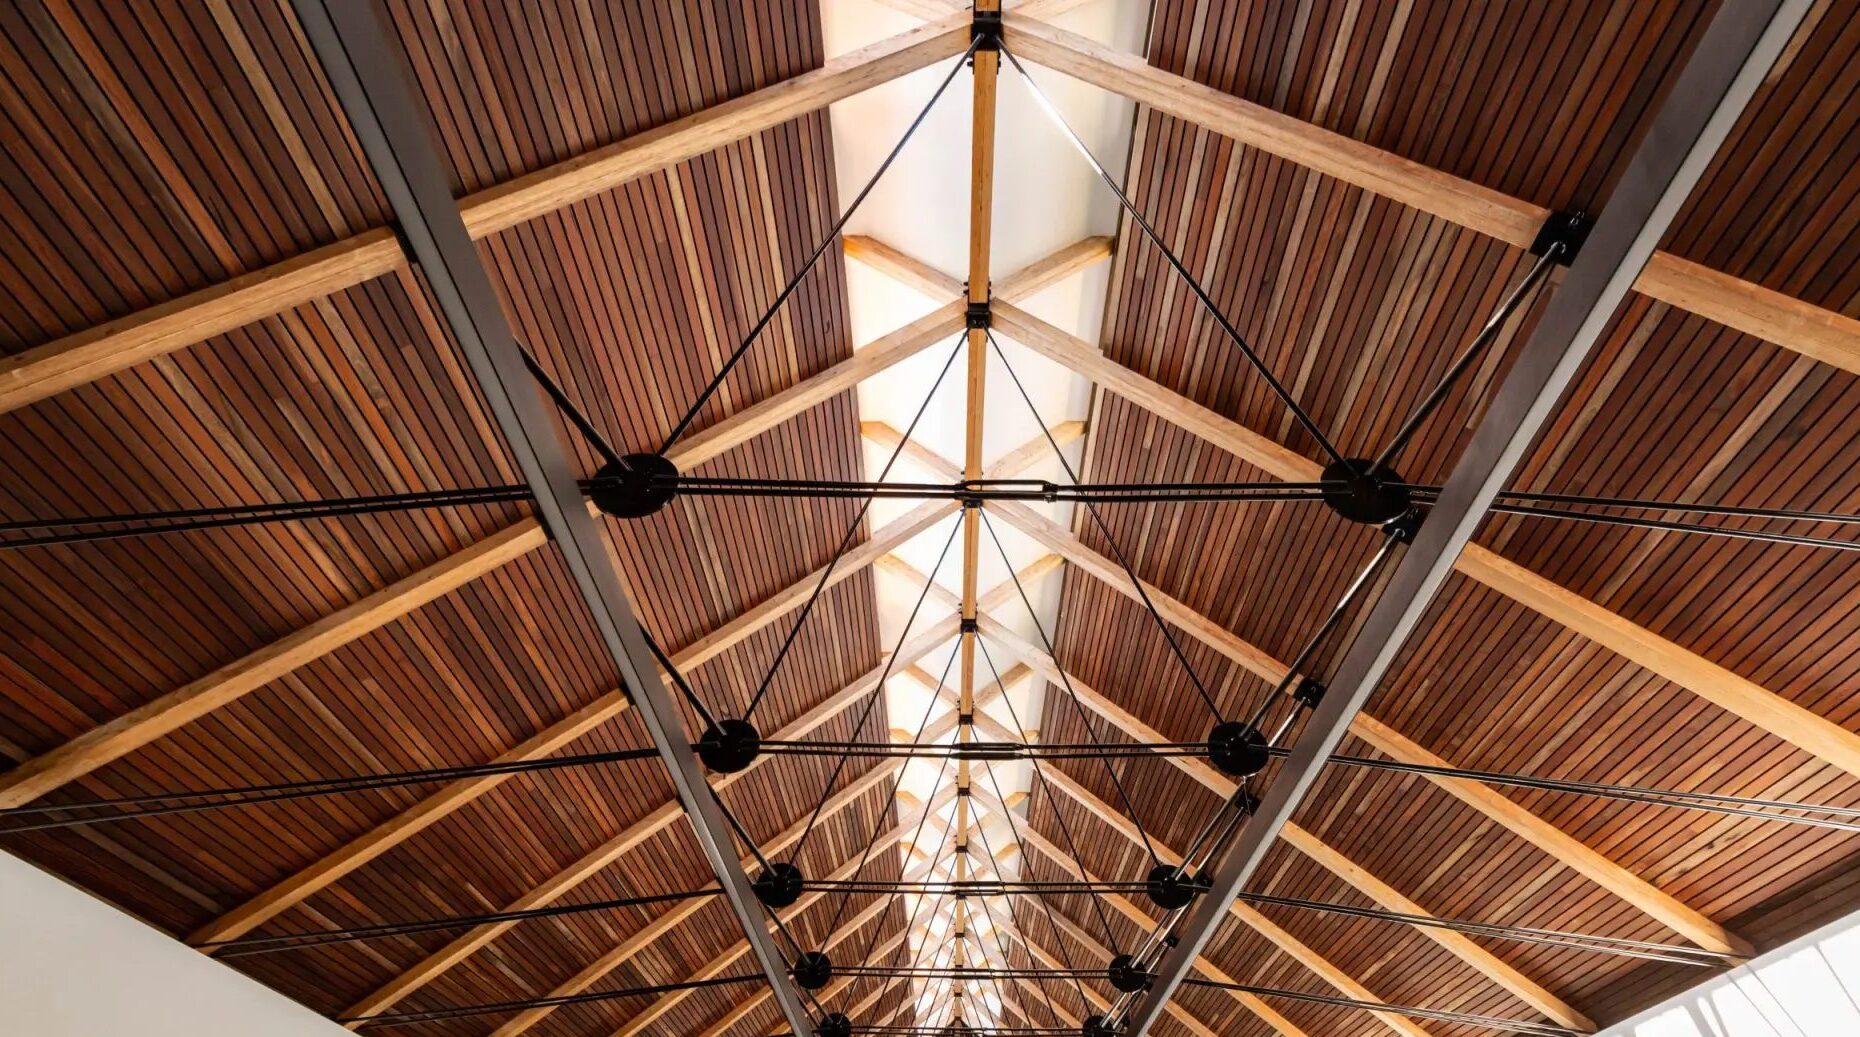
Architects often use timber ceilings to soften large spaces and create a more intimate atmosphere. Exposed timber ceilings can also emphasise craftsmanship and architectural detail.
Joinery is one of the most effective ways to integrate timber into a project. Custom cabinetry, shelving, wardrobes, and reception desks allow timber to become a functional design feature.
Timber battens are frequently used to define spaces, improve privacy, and introduce architectural interest without creating fully enclosed rooms.
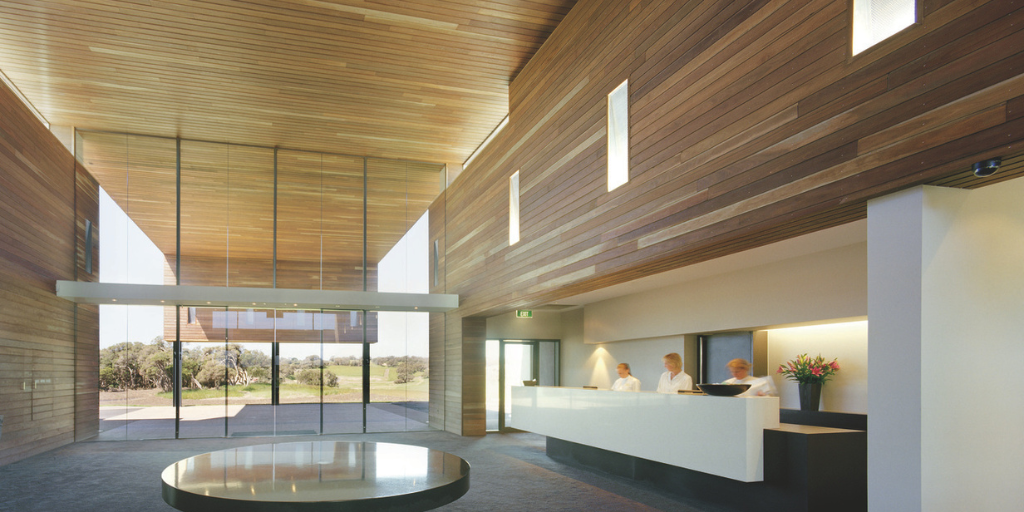
Architects often specify timber because of the unique benefits it offers beyond aesthetics.
Timber naturally softens spaces that might otherwise feel cold or sterile. This is particularly effective when combined with materials such as stone, concrete, glass, and steel.
The grain, colour variation, and natural imperfections found in timber create visual richness that cannot easily be replicated by synthetic materials.
Unlike many design trends that quickly become outdated, timber has remained relevant across centuries of architectural styles.
Timber can be used in traditional, contemporary, Scandinavian, coastal, minimalist, industrial, and luxury interiors.
Timber wall and ceiling systems can contribute to improved acoustic comfort, particularly when combined with specialised acoustic backing systems.
Sustainability has become a major consideration in modern architecture, and timber is often regarded as one of the most environmentally responsible building materials available.
When sourced from responsibly managed forests, timber offers several environmental advantages:
Many Australian projects now seek timber products certified through recognised forestry schemes to ensure responsible sourcing.
For Queensland projects, sustainability considerations may also contribute to achieving energy efficiency objectives under the National Construction Code (NCC) and broader environmental design goals.
However, sustainable outcomes depend heavily on selecting quality products and using timber appropriately for the intended environment.
While timber offers many advantages, architects must carefully consider its performance characteristics.
Factors that influence timber selection include:
Different timber species provide varying colours, grain patterns, hardness levels, and durability ratings.
Timber naturally expands and contracts in response to environmental conditions. Proper detailing and installation are critical.
Some timber finishes require periodic refinishing or maintenance to preserve their appearance.
For commercial buildings and certain residential applications, timber products must comply with relevant fire performance requirements under the National Construction Code.
Architects assess durability ratings and suitability for specific applications, particularly in Queensland's humid and coastal environments.
Proper specification ensures timber performs well both aesthetically and functionally over the long term.
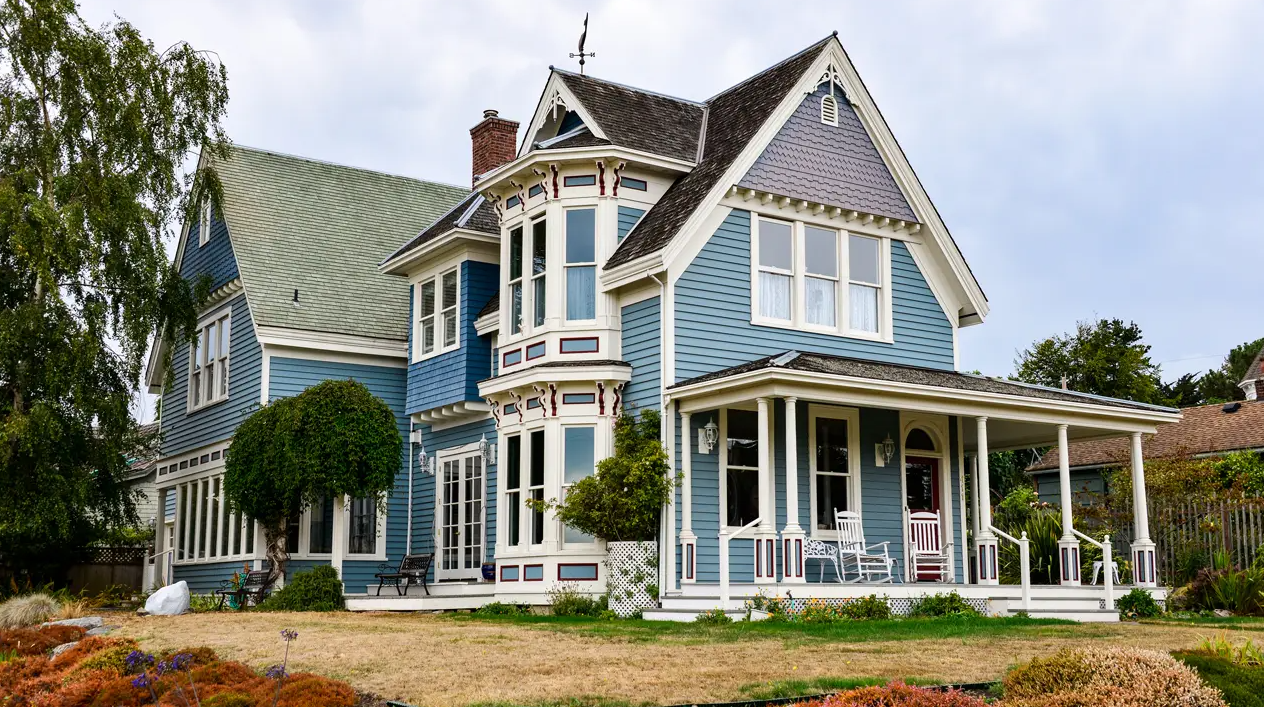
Timber has a long history within Queensland architecture. Traditional Queenslanders often featured extensive use of timber in flooring, wall linings, verandahs, and decorative detailing.
Today, contemporary Queensland homes continue to embrace timber, but often in more refined and modern ways.
Architects frequently use timber to:
When specifying timber in Queensland, designers must also consider:
These considerations ensure timber remains both beautiful and compliant throughout the life of the building.
Timber is far more than a building material—it is a powerful design tool that shapes the atmosphere, functionality, and character of interior spaces. Its natural beauty, versatility, sustainability, and timeless appeal have made it one of the most influential materials in contemporary architecture.
From timber flooring and custom joinery to wall linings and feature ceilings, timber offers architects countless opportunities to create spaces that feel warm, authentic, and connected to nature. As design continues to prioritise wellness, sustainability, and natural materiality, timber is likely to remain a defining feature of modern interiors for many years to come.
For homeowners, developers, and businesses looking to create timeless interior environments, working with an architect can help identify the most effective ways to incorporate timber while ensuring compliance with Queensland building requirements and achieving a cohesive architectural outcome.




.jpg)
.jpg)
.jpg)
.jpg)